
our goal isn’t to build a shop; it’s a living canvas. we’re imagining a place where musicians sculpt their sound, artists communicate ideas with color & shape, neighbors share stories, and
everyone finds a little piece of home.
[how things started]
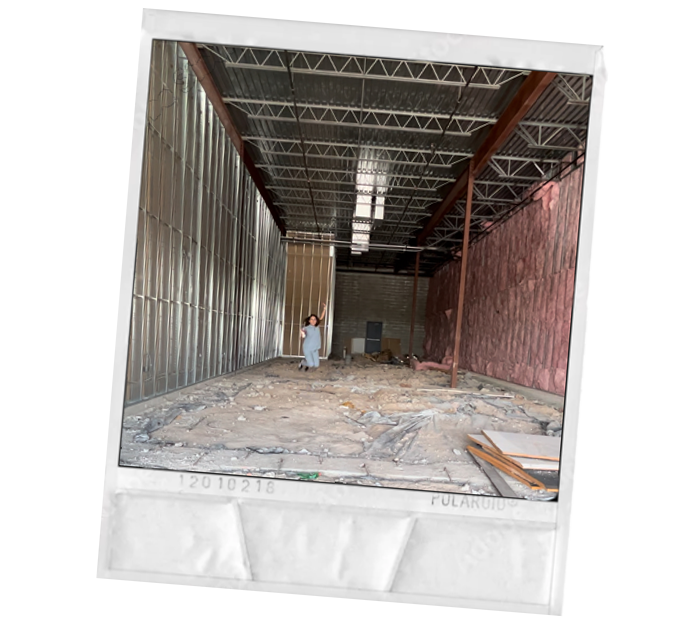

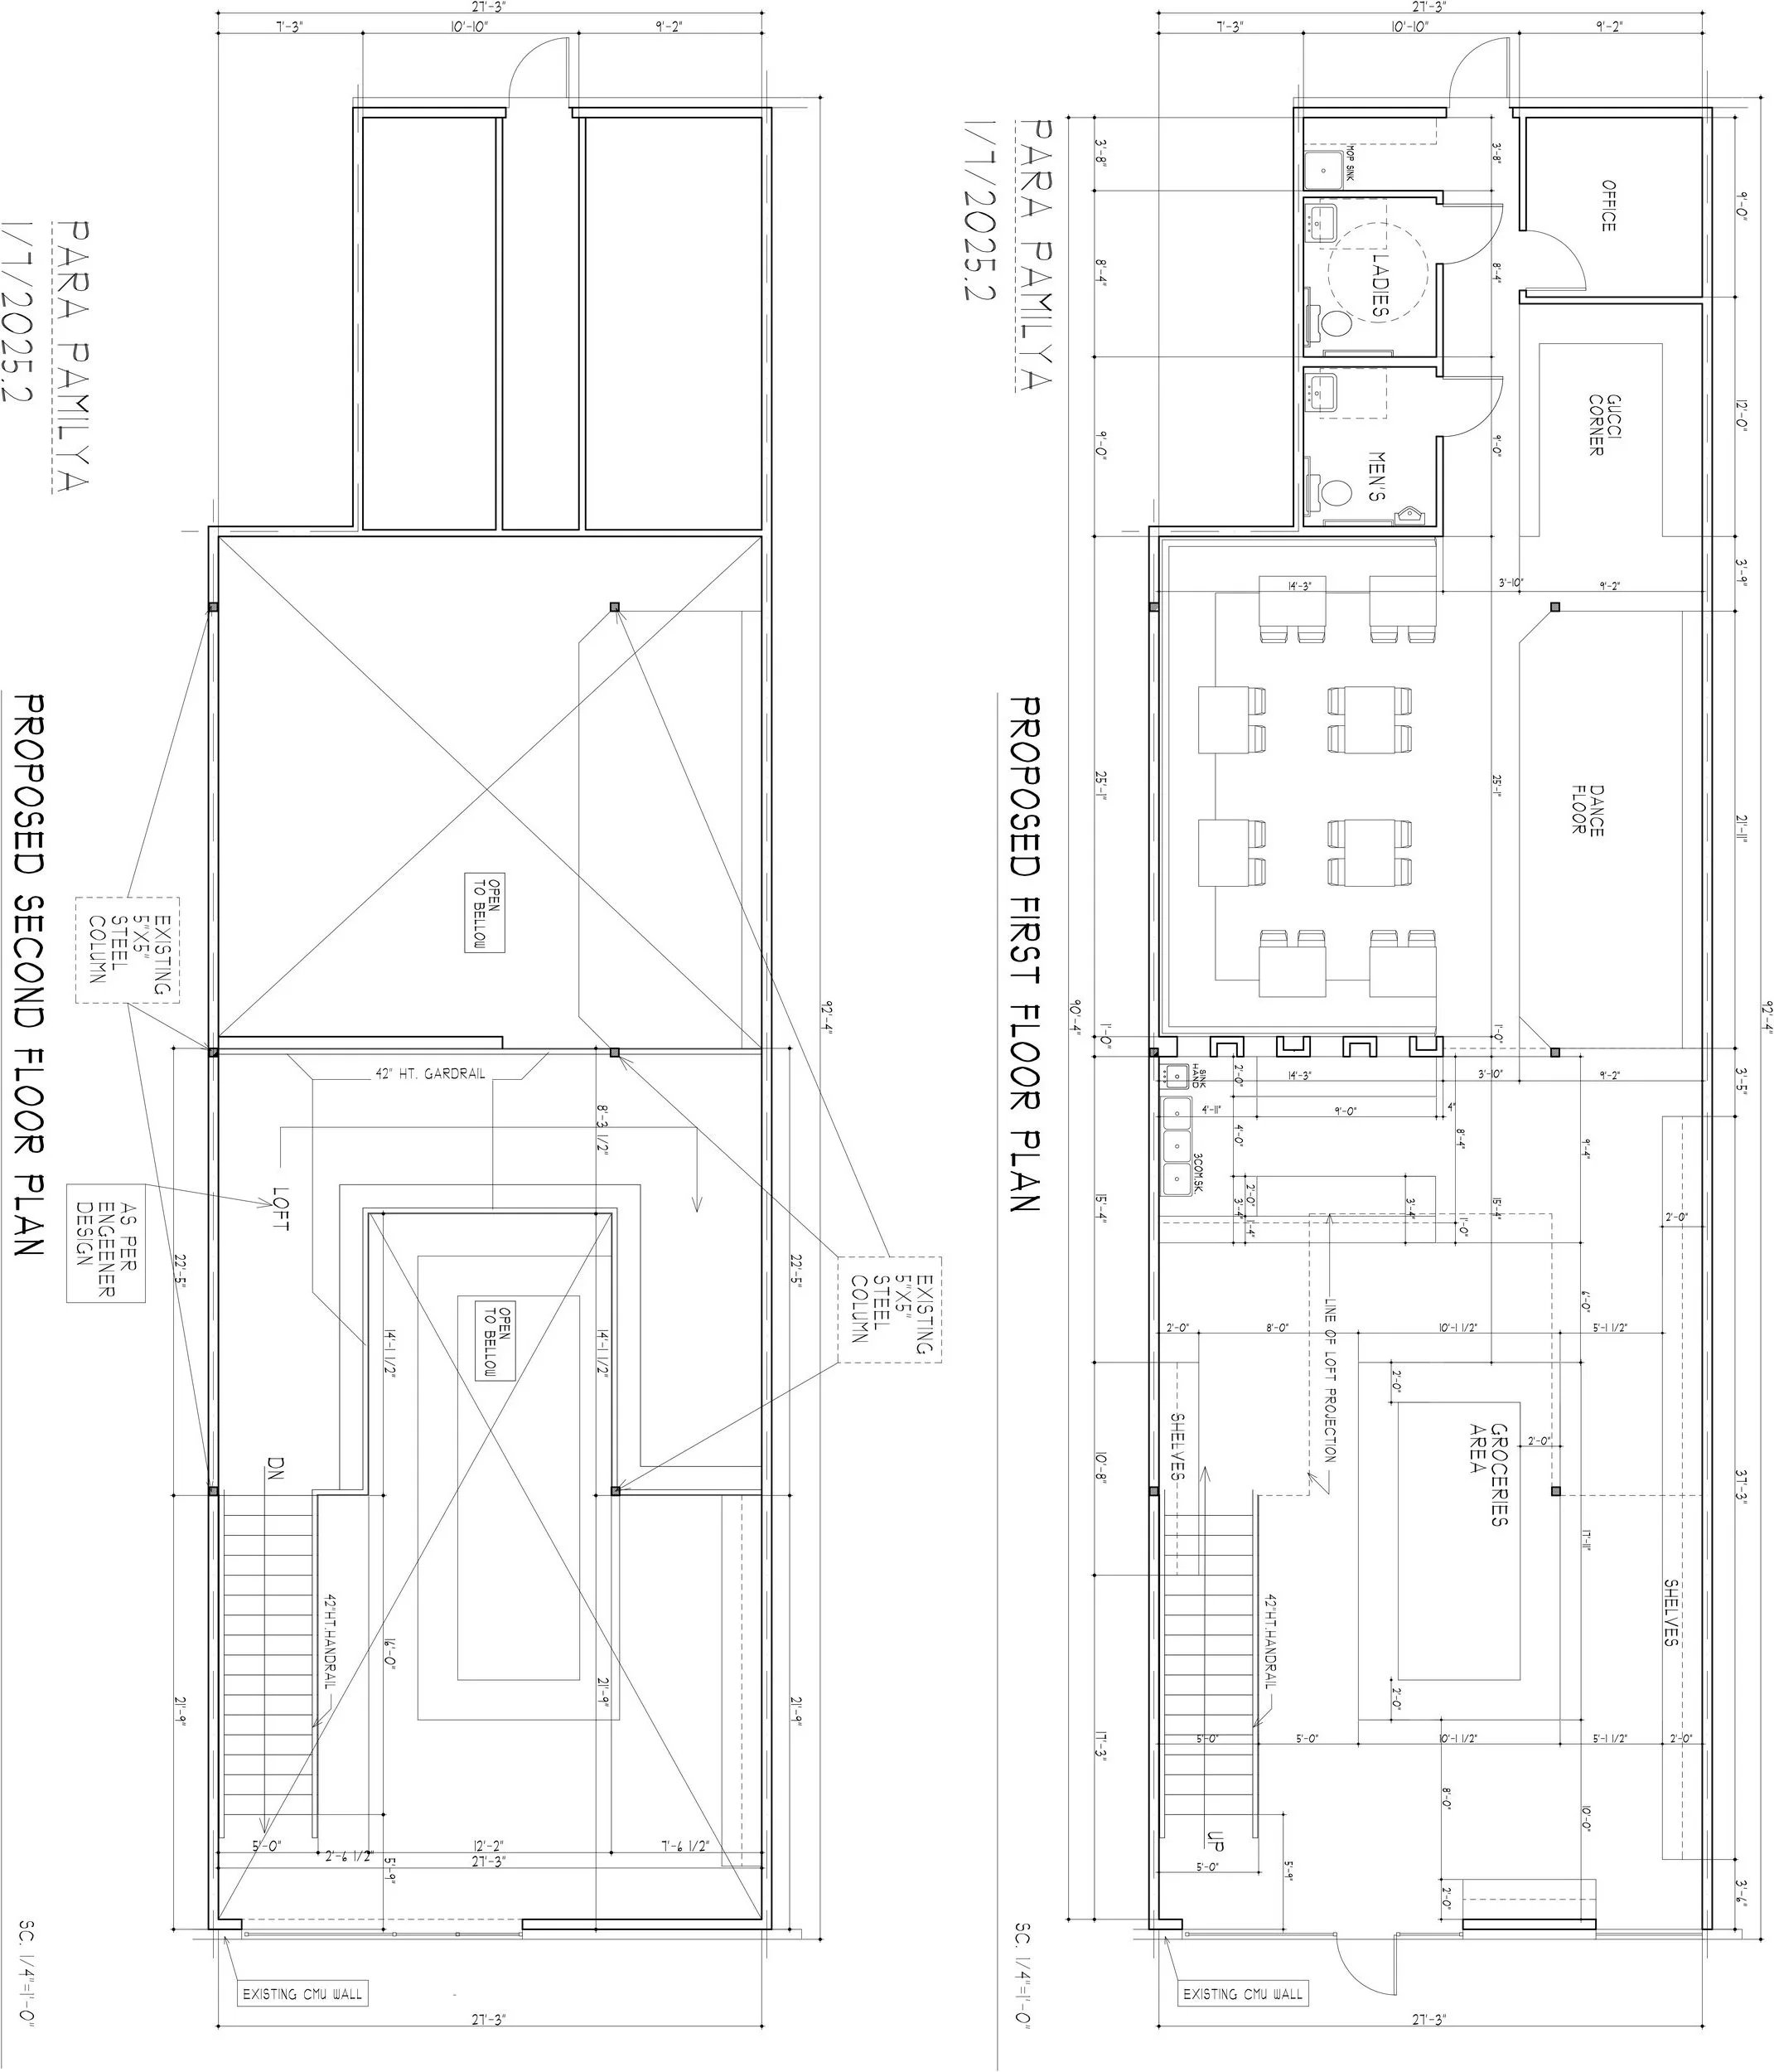
the blueprint //
the blueprint //
We knew as soon as we saw those high ceilings we wanted to create a loft space to allow the customer to participate in the ongoing interior creative process by considering visual vantage points in a 3D planar construct (rather than just looking at pretty things hung up on the wall, you can see an installation or light interplay from above, below, behind, etc)

color theory
WE TRAVELED ALL OVER THE WORLD ABSORBING COLORS AND IDEAS, INTERACTING WITH DIFFERENT CULTURES, FLAVORS, AND IDEAS.
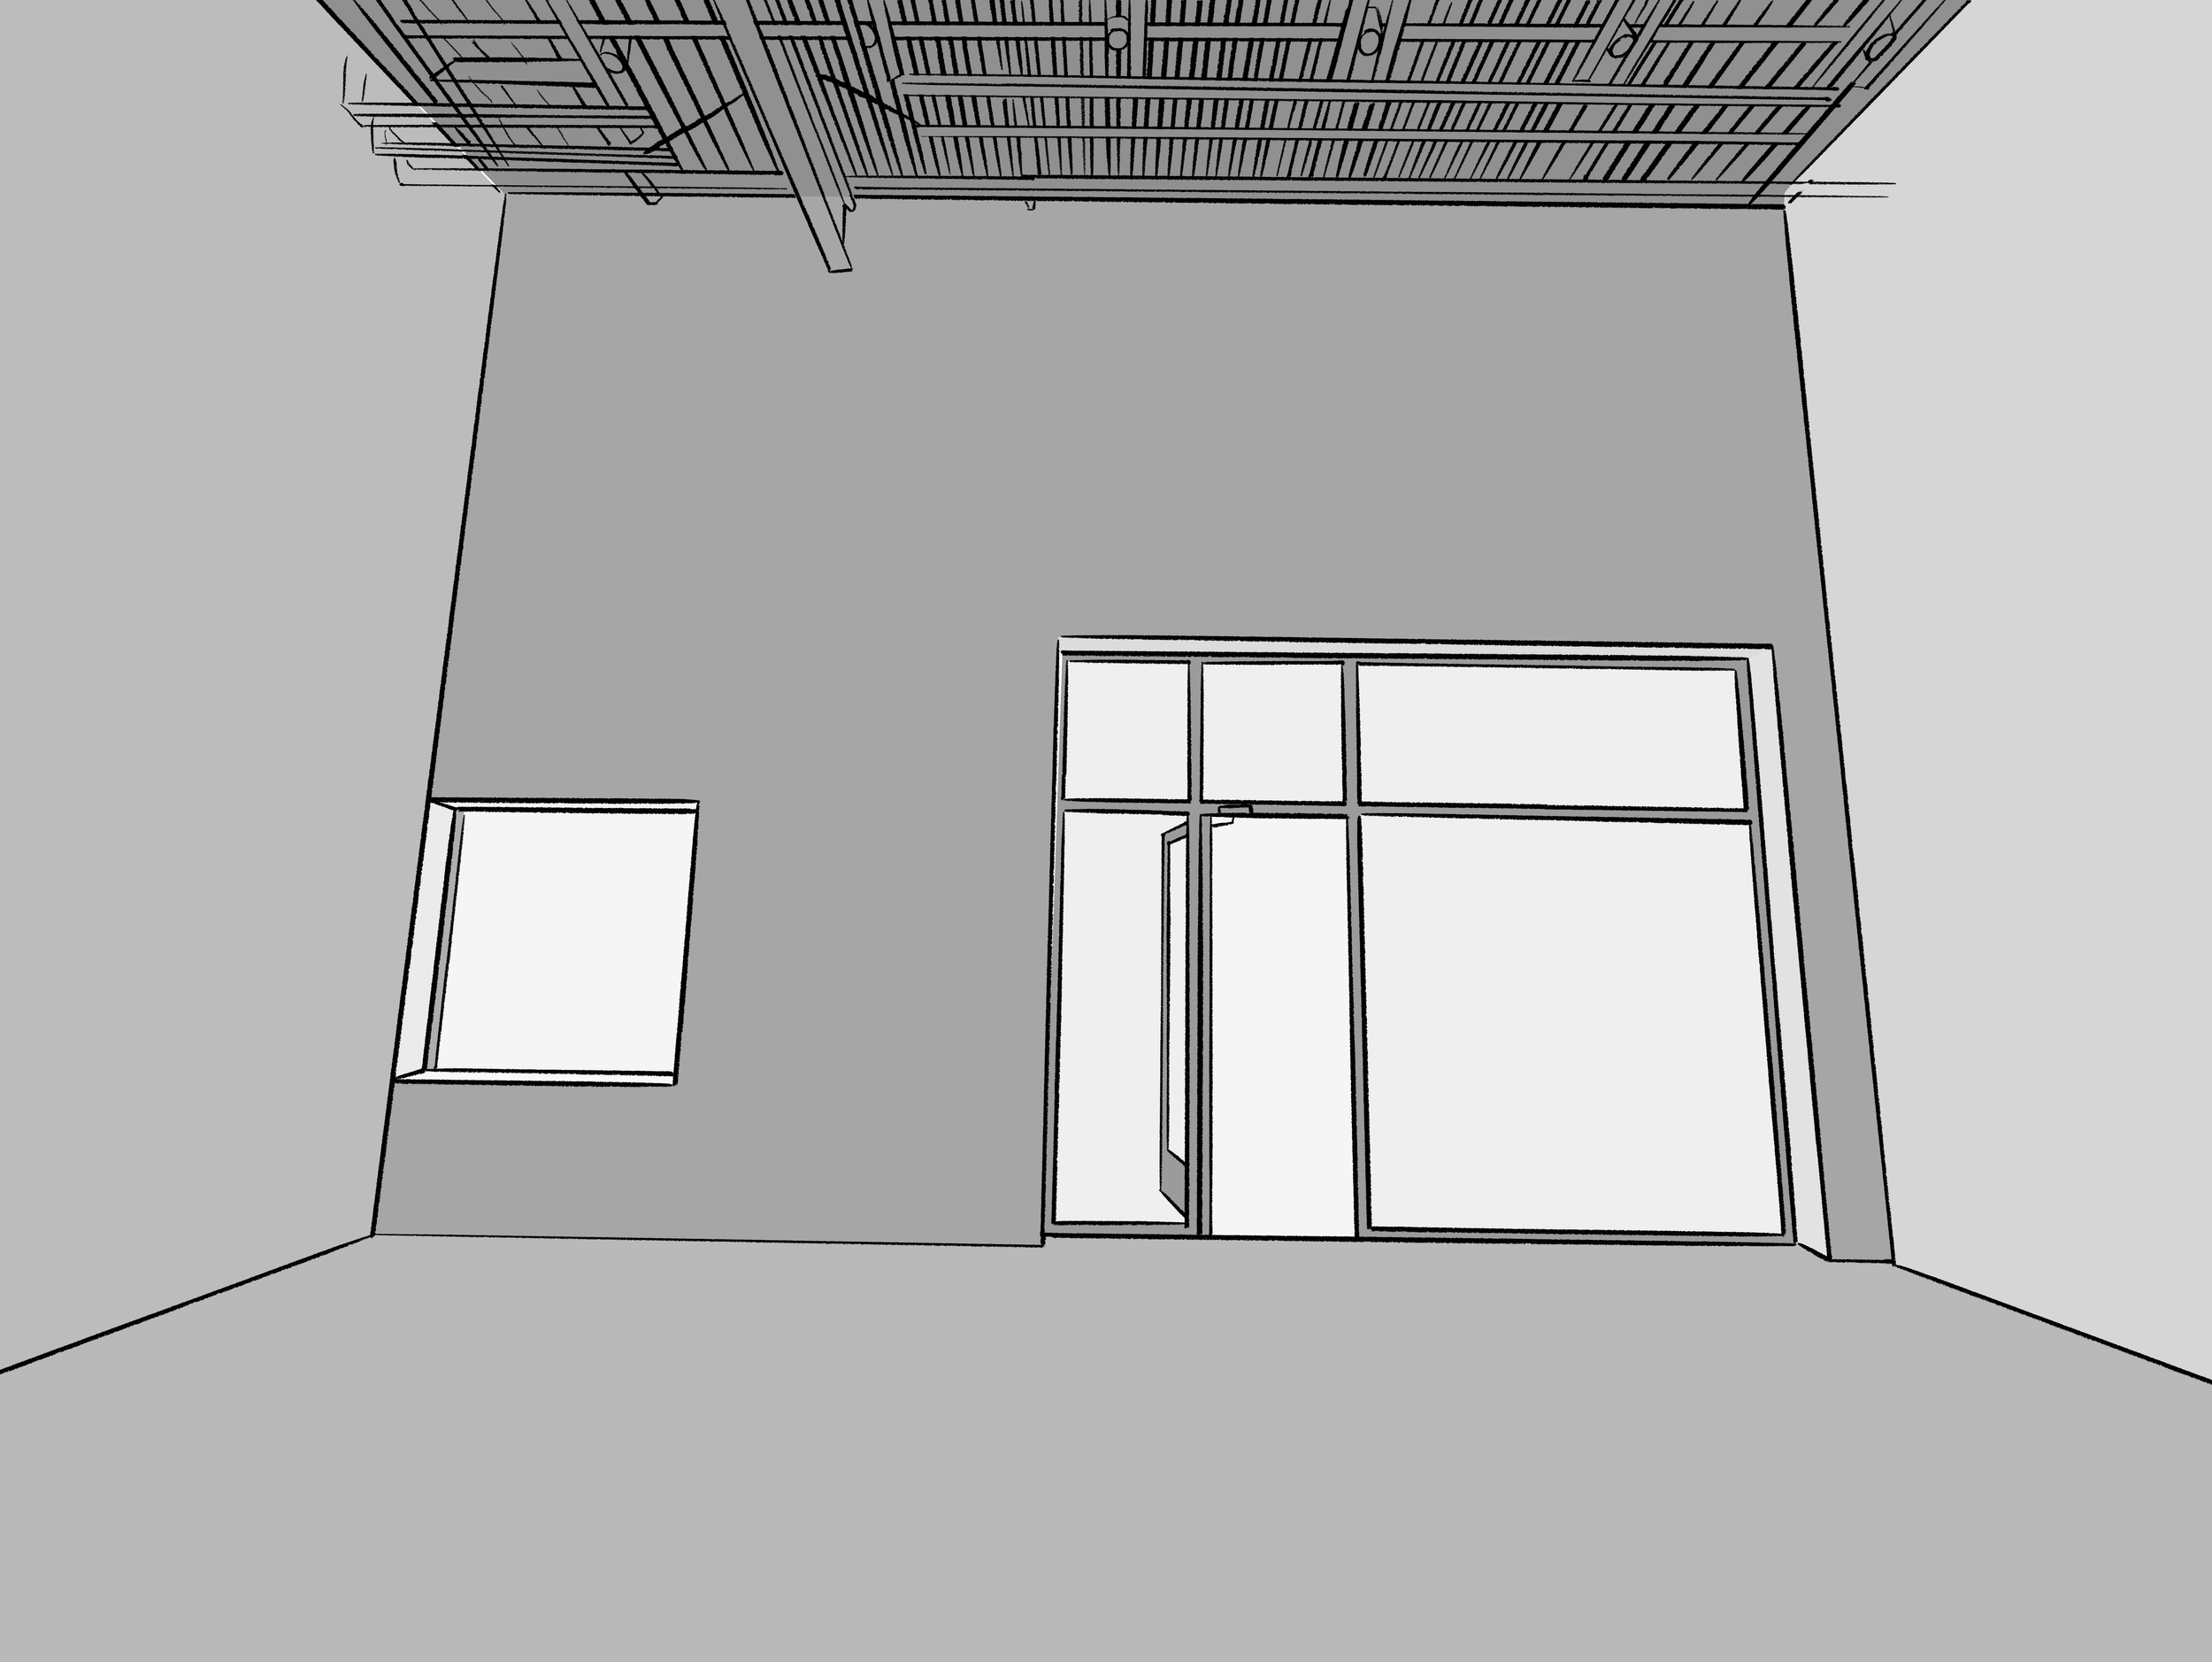
[entrance view]
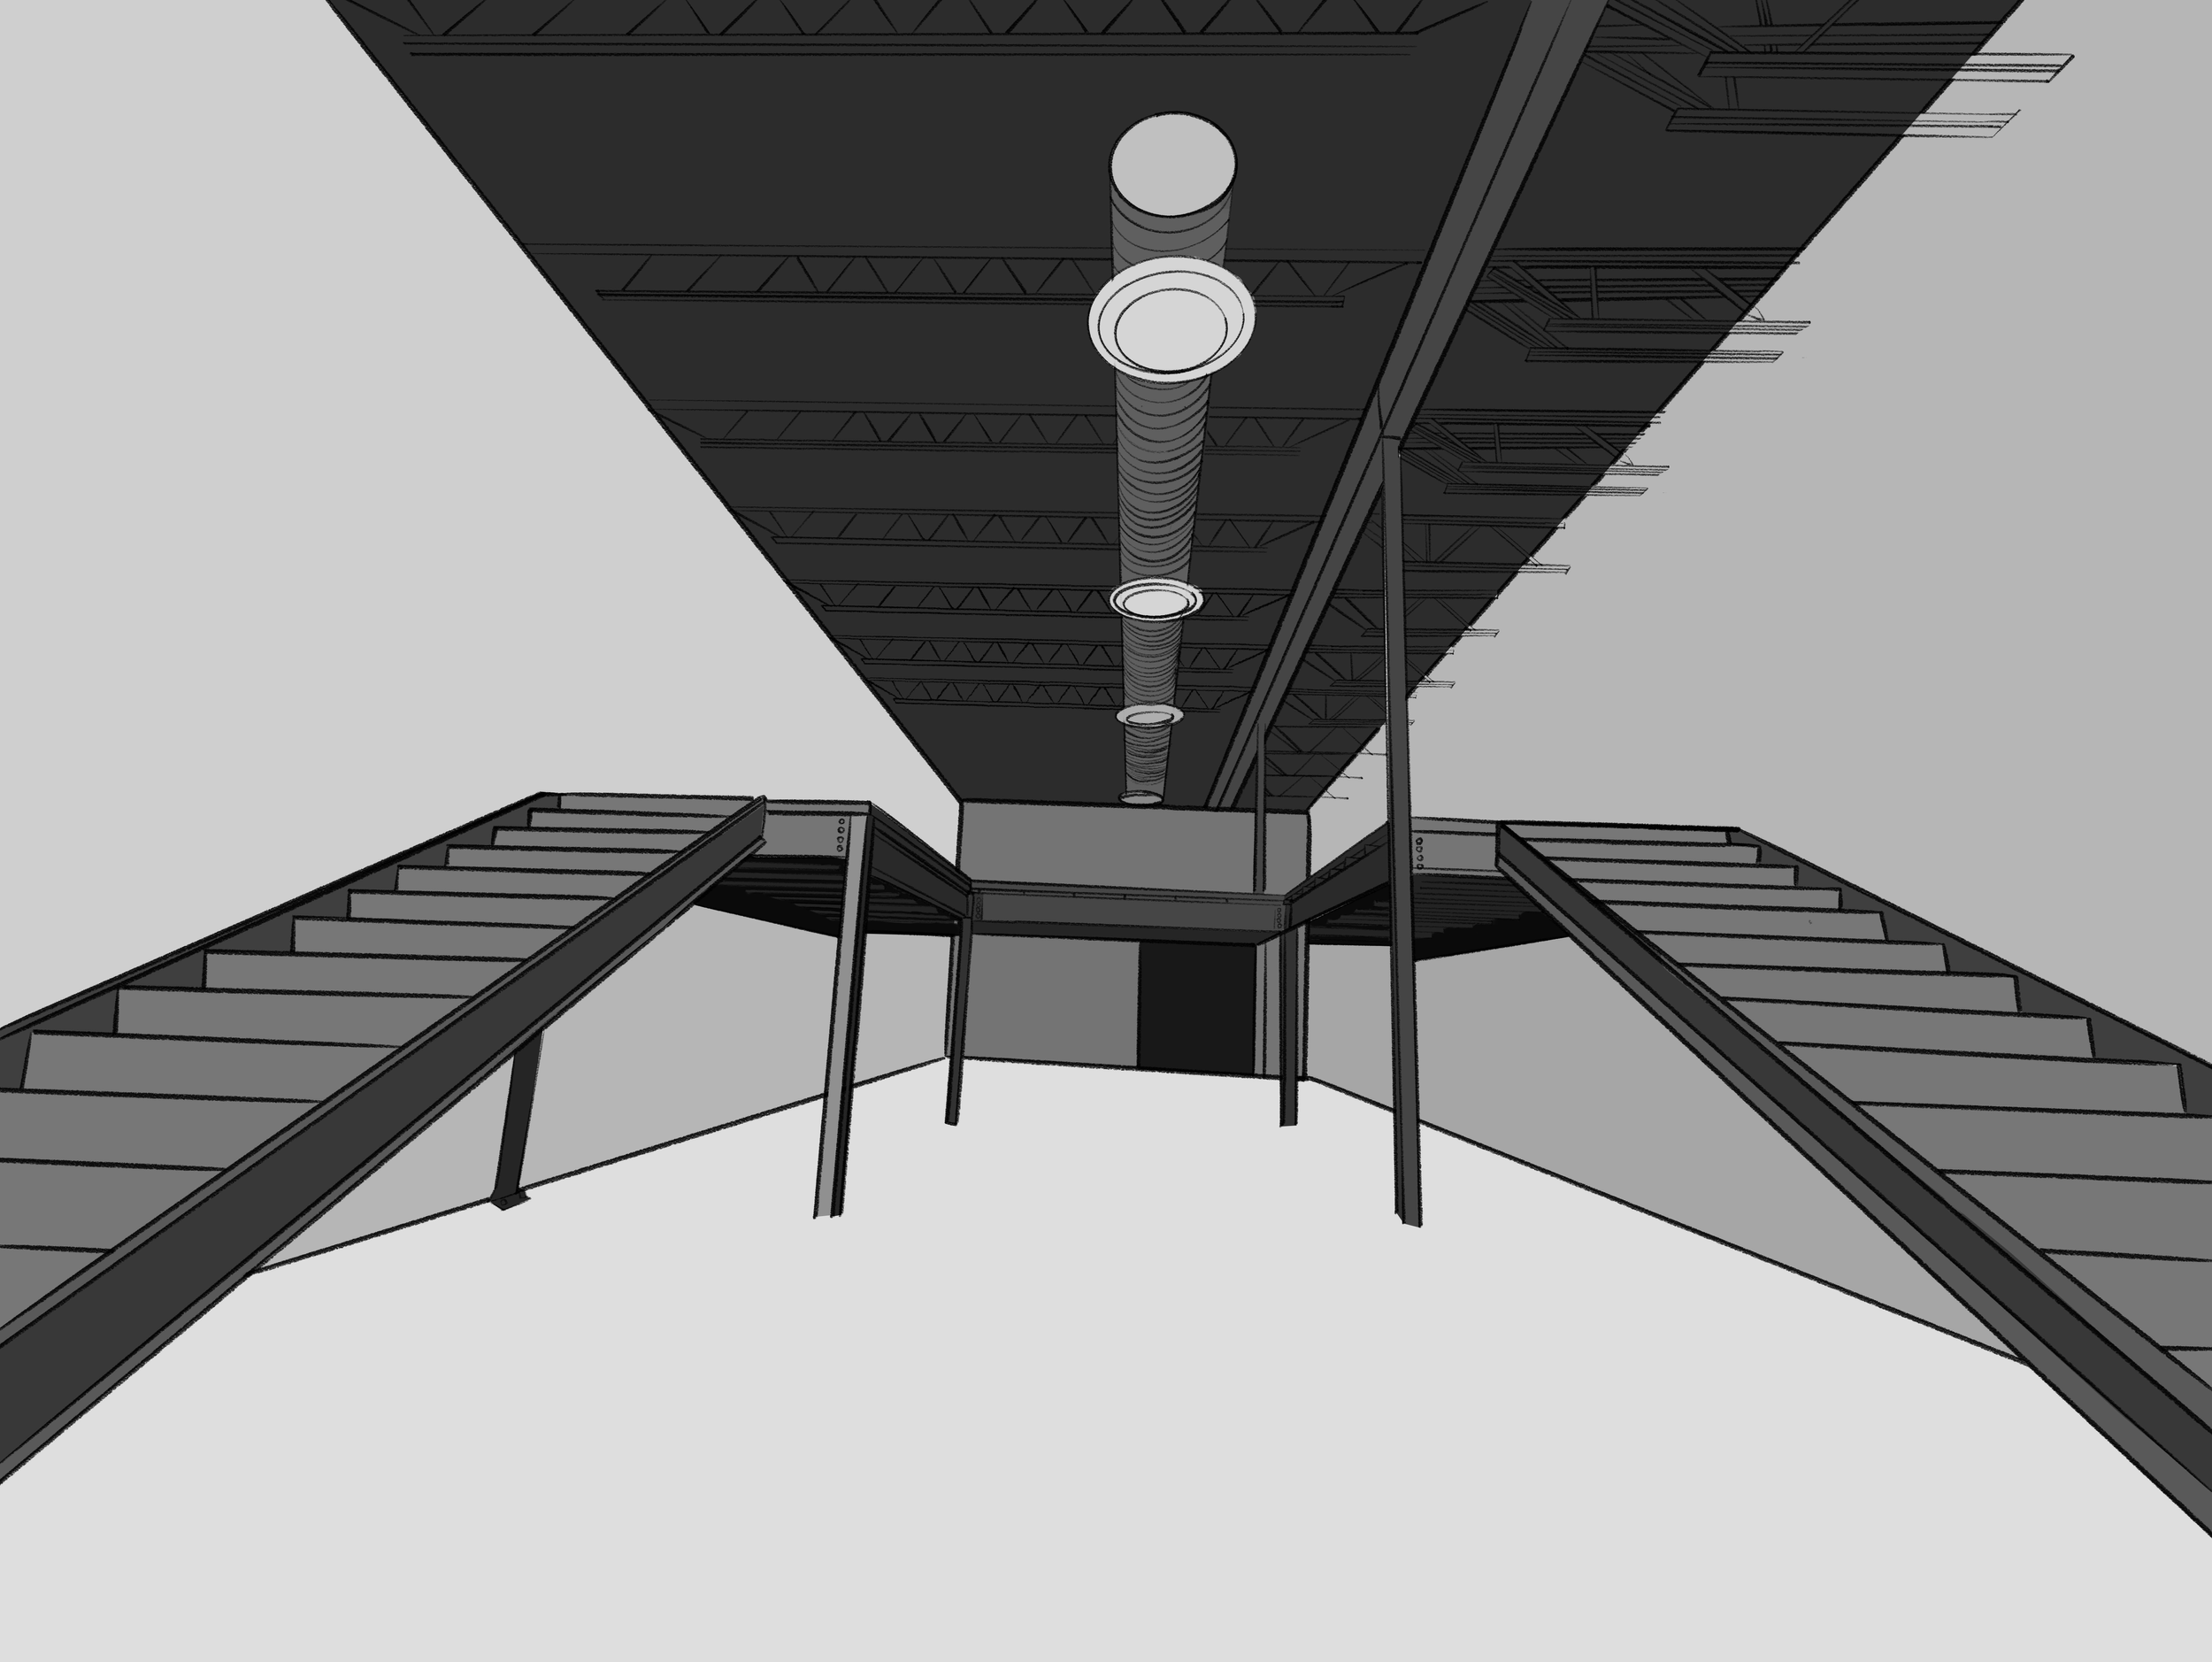
[foyer view]
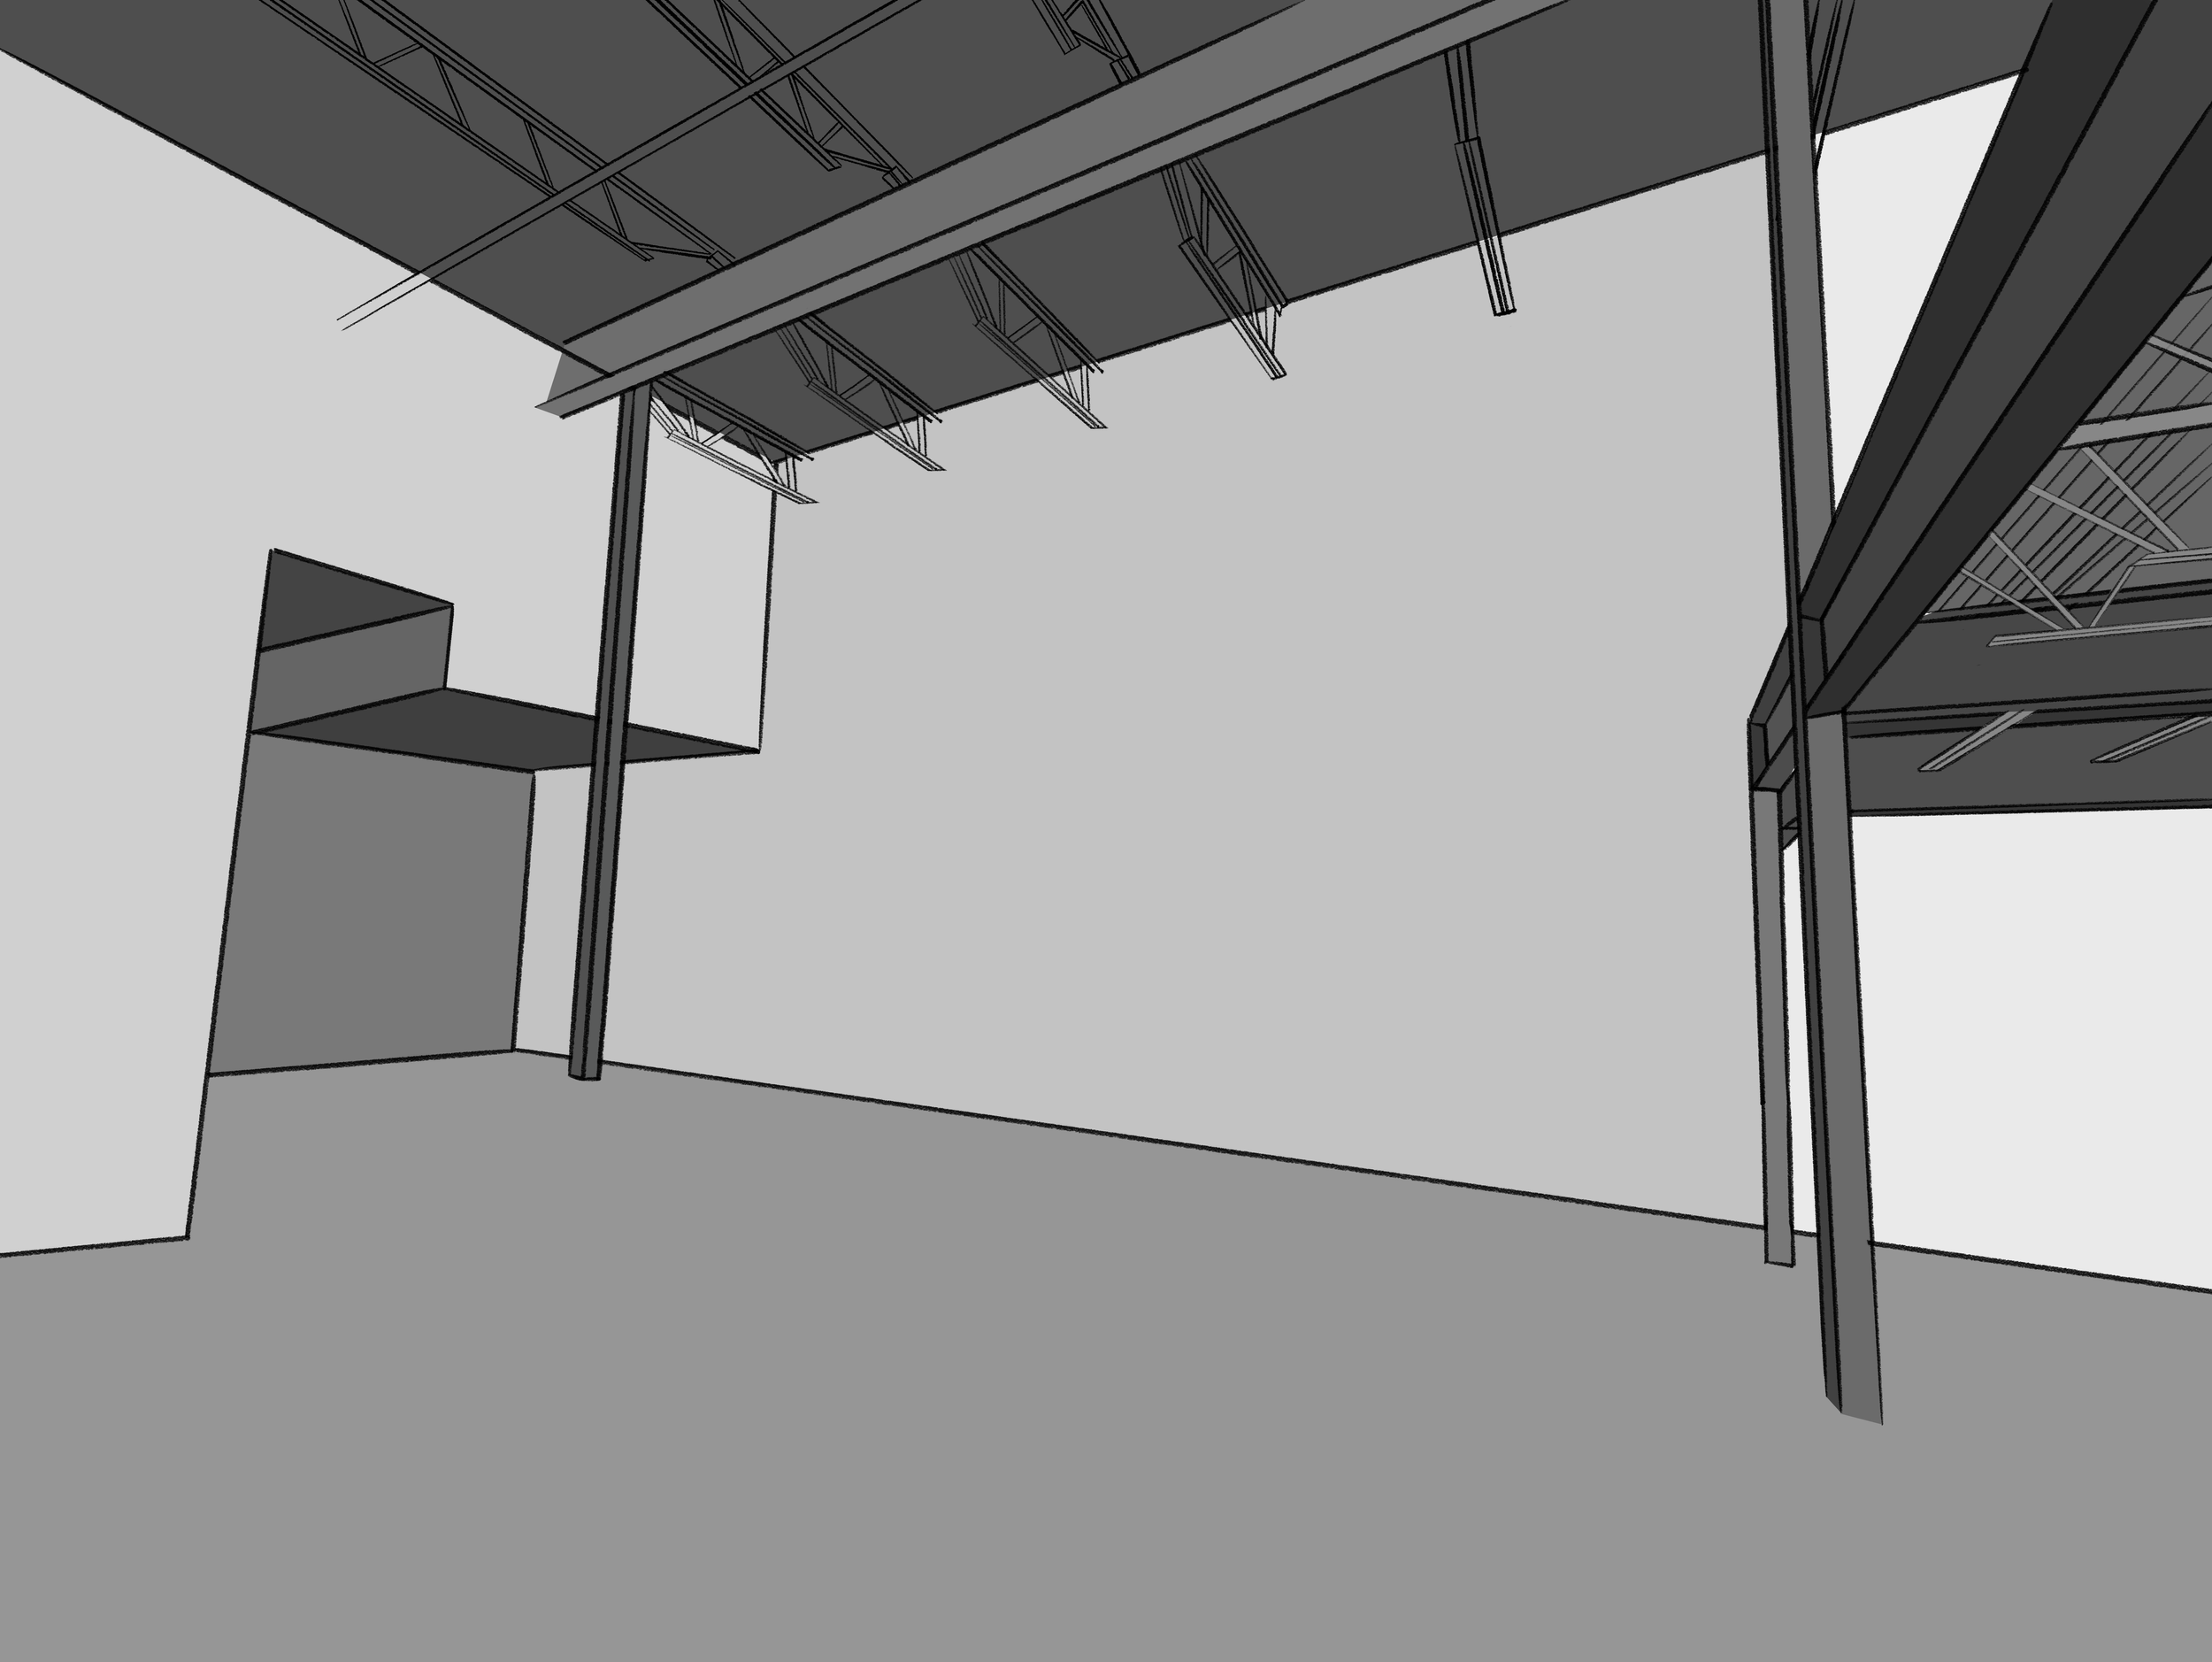
[performance area view]
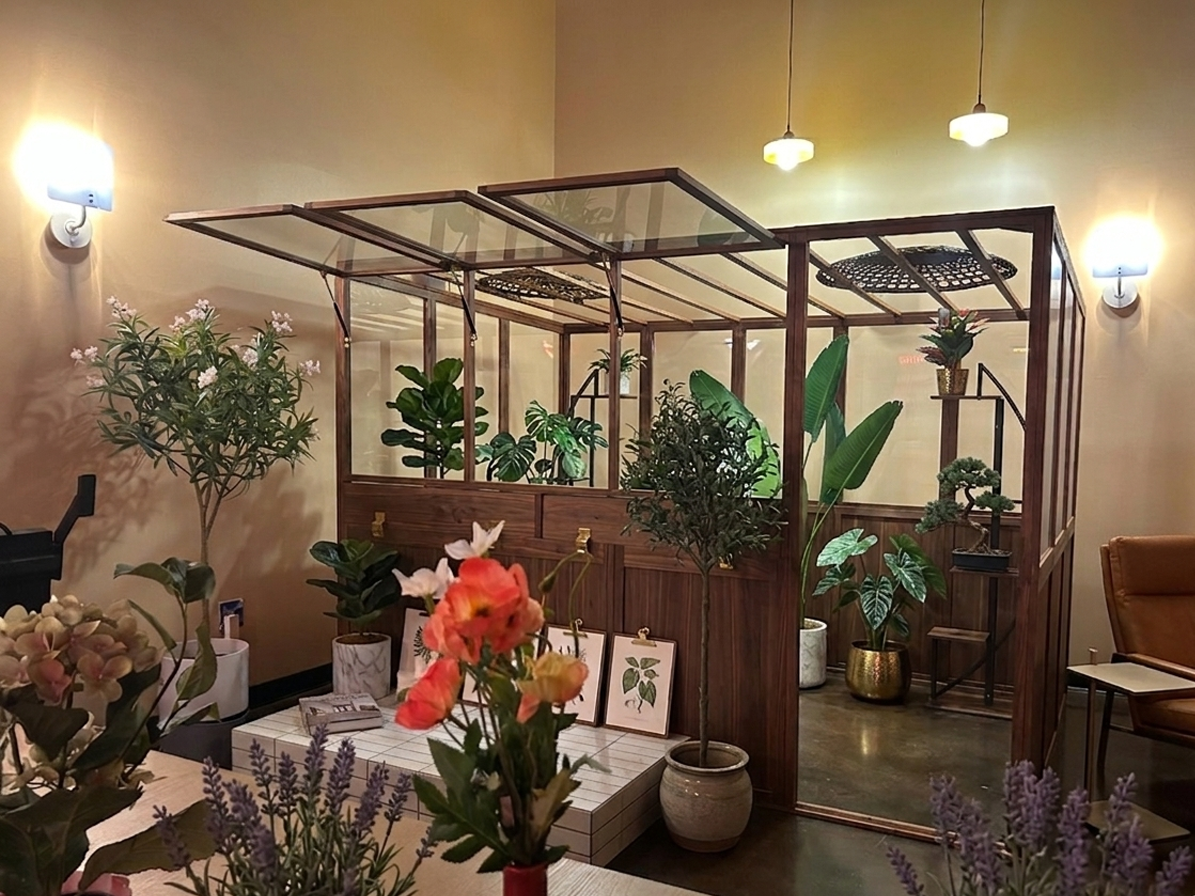
[seating area view]
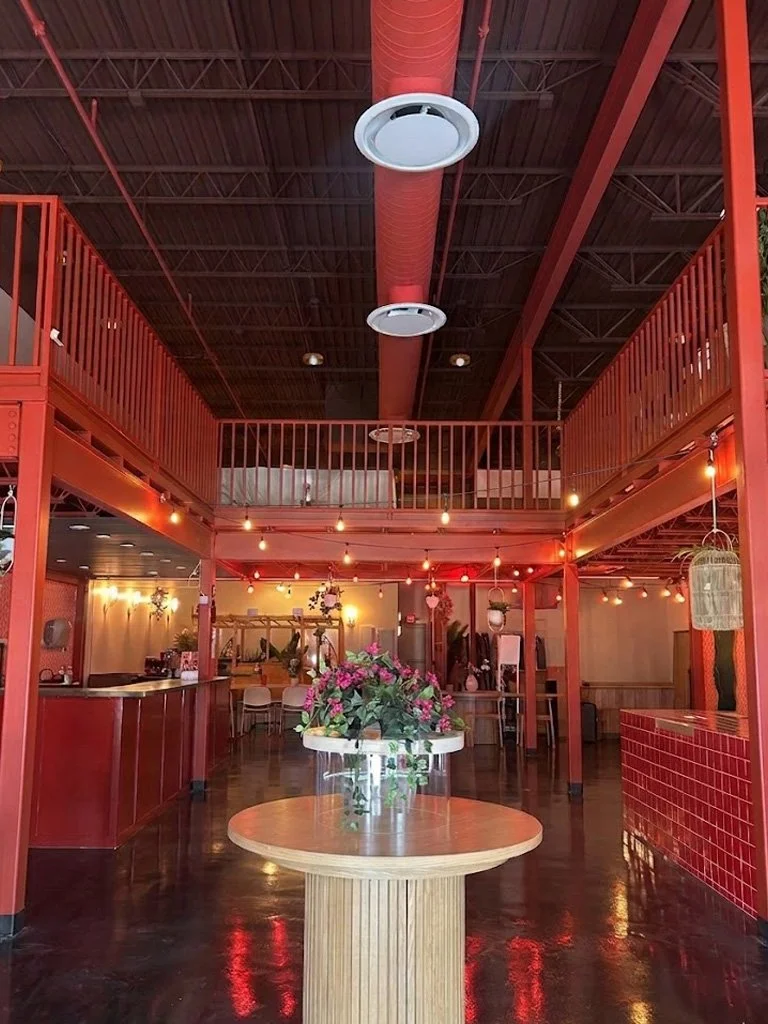
[foyer view]
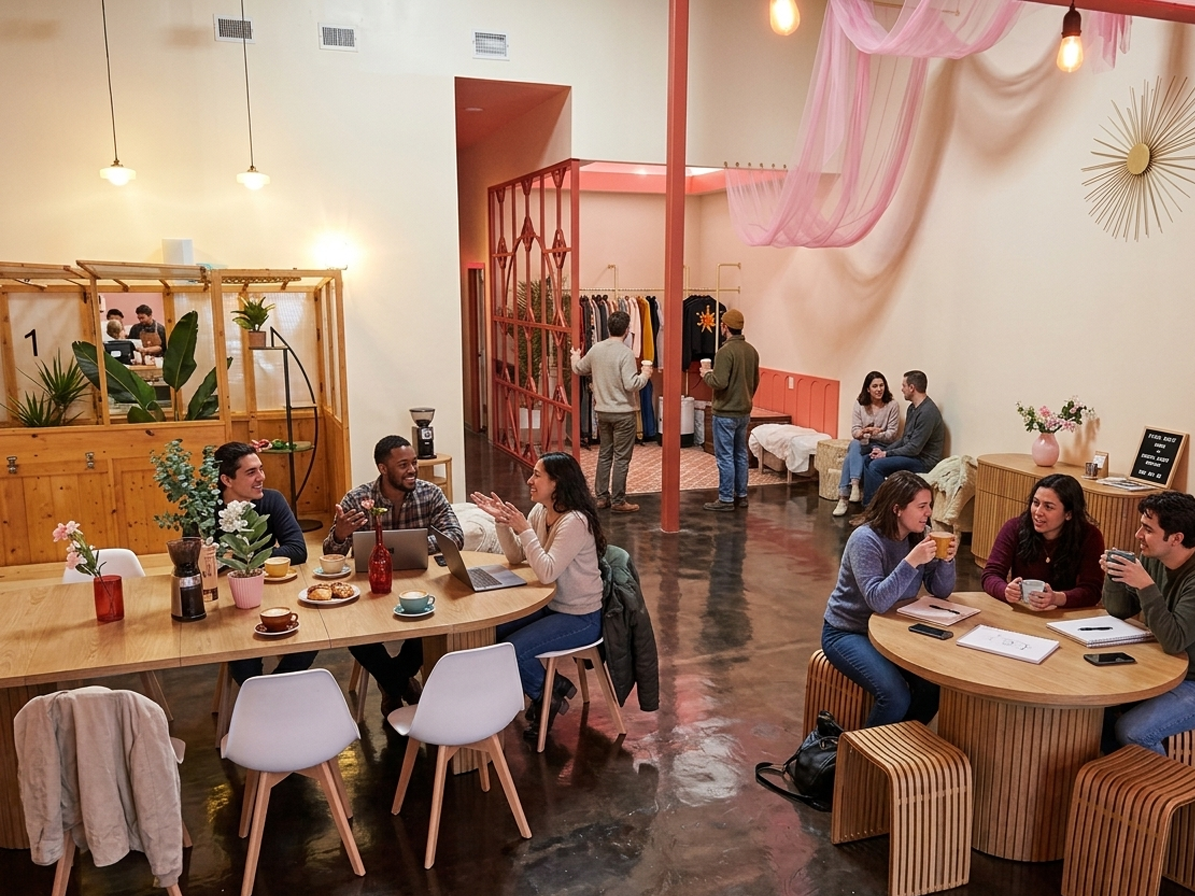
[performance area view]